Back

1010 River Mist Drive

Suwanee, GA 30024

The Rains Team
call for more info
404-620-4571
Ask a Question
Send to a Friend
Schedule a Showing
Request More Info
More Homes In
River Mist
905 Misty Wood Lane, Suwanee
Smart Mortgage Options
Dalton Carter
Lender
Lic. 1566538
Office:
Direct: 678-425-4140
AP Mortgage
340 Jesse Jewell Parkway
Suite 500A
Gainesville, GA 30501
Apply for a Loan
For Sale
MLS Number 10795660
7 Bedrooms
5 Bathrooms
0 Half Baths
4,583 Square Feet *estimated
Summary of 1010 River Mist Drive
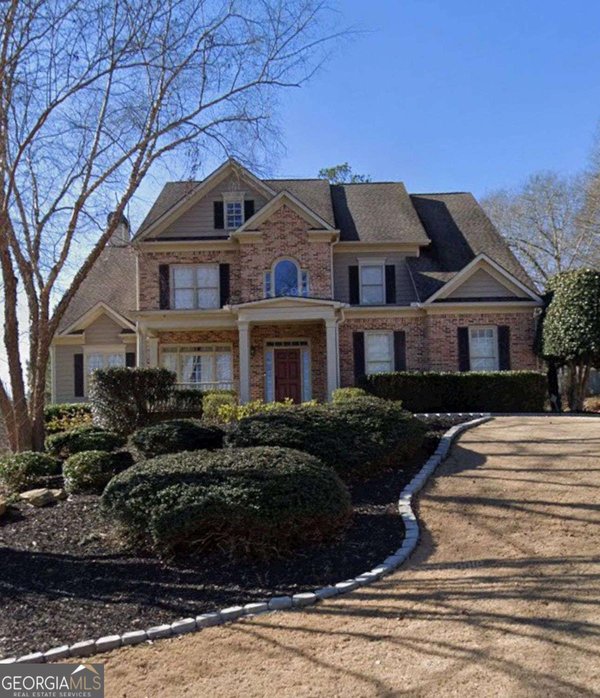
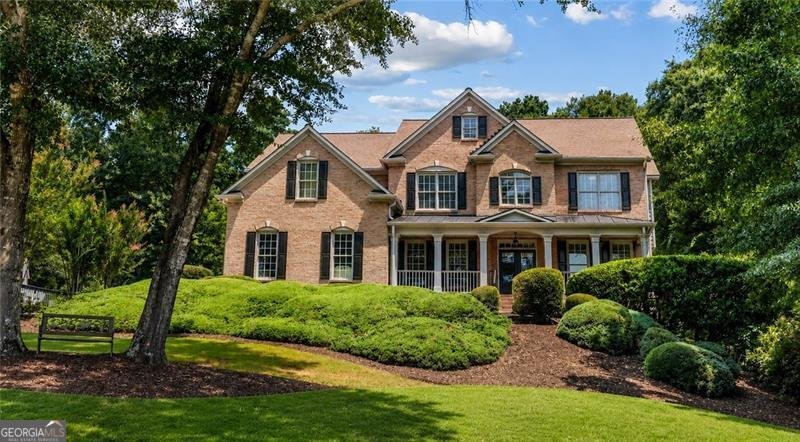
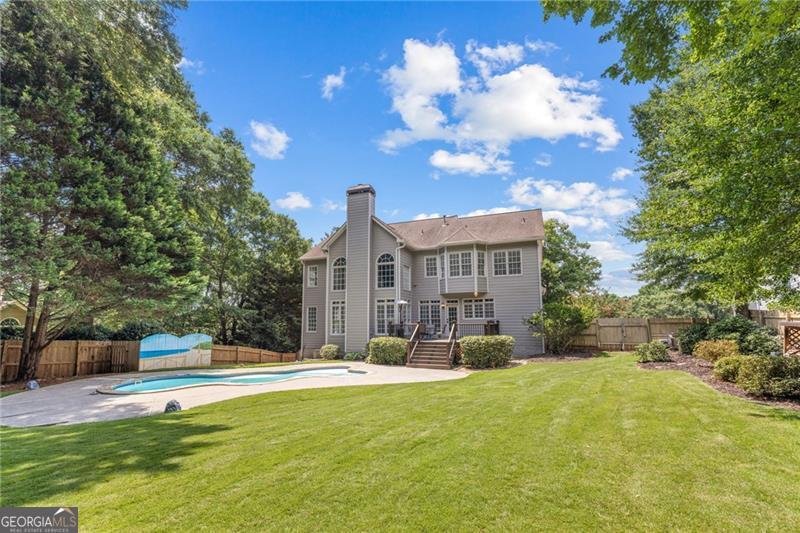
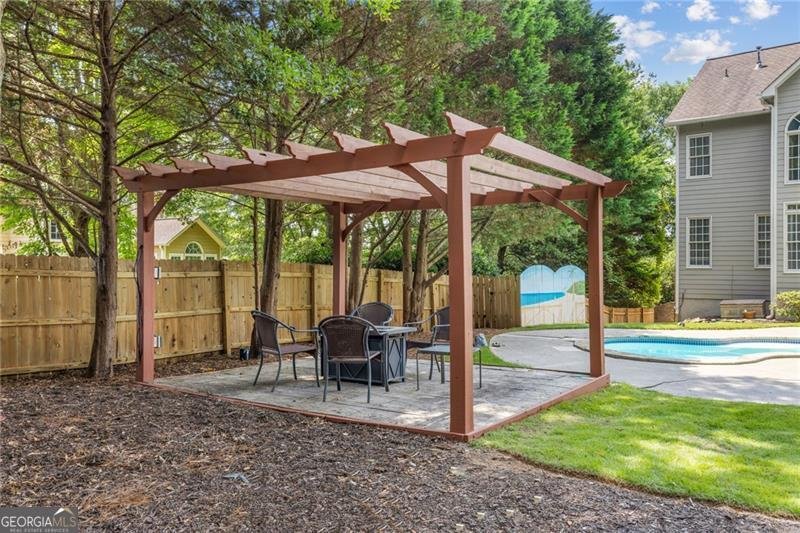
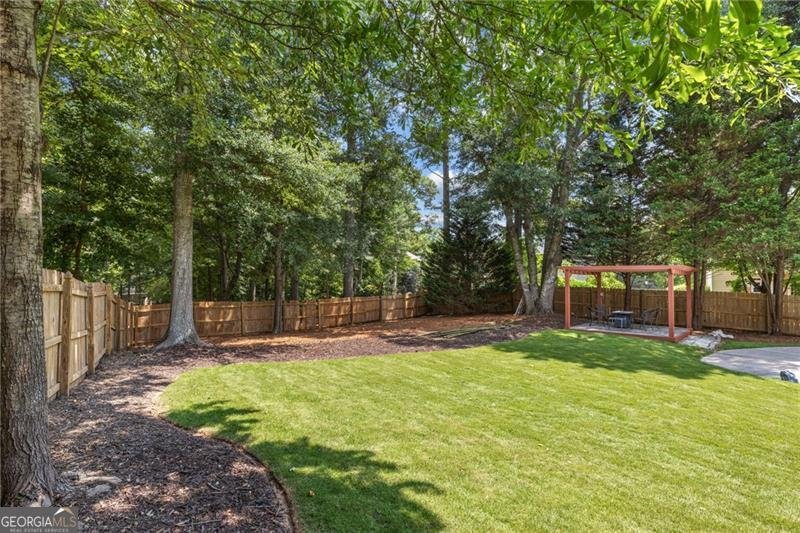
PRICE IMPROVED - $30,000 REDUCTION! Exceptional value awaits in this beautifully updated 7-bedroom River Mist home featuring a saltwater pool, finished terrace level, level-fenced backyard, and award-winning Lambert High School. 7 spacious bedrooms (one on main), five full baths, NEW interior paint, NEW carpet, updated lighting, and an open floor plan that beautifully connects the Kitchen with the 2-story family room and outdoor living spaces. Upstairs are 4 bedrooms, including the oversized Primary bedroom with a sitting area, a large spa-like bath with dual vanities, AND a heated floor for year-round comfort! The finished terrace level, complete with two additional bedrooms, offers exceptional flexibility for guests, multi-generational living, recreation, a home office, or whatever your lifestyle requires. Step outside to a level, fenced backyard, saltwater pool, Pergola with electrical outlets, irrigation system, and plenty of room where children of all ages can play, and friends naturally gather. Whether you're hosting holiday celebrations, backyard barbecues, cooling off in the pool on a summer afternoon, or simply unwinding after a long day, this is where everyday moments become lasting memories. Located in one of South Forsyth County's most sought-after communities, River Mist offers exceptional neighborhood amenities, including a resort-style pool, tennis and pickleball courts, basketball, soccer, playgrounds, a pavilion, and scenic walking trails along the Chattahoochee River. Just minutes from shopping, dining, parks, healthcare, and everyday conveniences, you'll enjoy the perfect balance of peaceful neighborhood living and easy access to everything you need. Beautifully updated, thoughtfully designed, and perfectly located...this isn't simply a place to live; it's home, and where your next chapter begins.
Set in the popular River Mist neighborhood, this 7-BR, 5-BA home offers a comfortable blend of space, style, and function. With 4,583 square feet of finished living space, this floor plan offers generous gathering spaces as well as comfortable private retreats. The kitchen was planned for both everyday meals and special occasions, with plenty of room to cook, serve, and connect. A central family room and dining area provide a welcoming place to unwind, gather, and enjoy time together. Outside, the property offers approximately 0.54 acres, giving ample room to relax, play, or plan future outdoor projects. With parking available for multiple vehicles, the home provides flexible options for families and visitors. River Mist offers a well established community setting in Suwanee with convenient access to local shopping, dining, and major routes. After roughly 20 days on the market, this home remains a strong option in the area. At $899,900, this home is well positioned for buyers seeking value in Suwanee.

Show more
1010 River Mist Drive - Map & Directions
view in Google Maps
Facts & features
School District Information
High School
Middle School
Elementary School
Additional Information about
River Mist
Association
Yes
Association Fee
$825
Initiation Fee
$825
Association Fee Includes
Swimming
Tennis
Community Features
Pickleball Court(s)
Playground
Pool
Sidewalks
Street Lights
Tennis Court(s)
Walk To Schools
Neighborhood Tennis
Yes
Neighborhood Pool
Yes
Additional Information about
1010 River Mist Drive
County
Neighborhood
Year Built
2001
Appliances
Dishwasher
Disposal
Double Oven
Gas Water Heater
Microwave
Refrigerator
Architectural Style
Traditional
Basement
Bath Finished
Daylight
Exterior Entry
Finished
Full
Construction Materials
Brick
Concrete
Cooling
Central Air
Electric
Zoned
Exterior Features
Lighting
Fireplace Features
Basement
Family Room
Gas Starter
Flooring
Carpet
Hardwood
Heating
Central
Forced Air
Zoned
Home Warranty
No
Interior Features
Double Vanity
Tray Ceiling(s)
Vaulted Ceiling(s)
Walk-In Closet(s)
Kitchen Features
Kitchen Island
Walk-in Pantry
Laundry Features
Upper Level
Levels
Two
Financing Available
Cash
Conventional
Patio and Porch Features
Deck
Selling Status
Resale
Roof
Composition
Rooms
Bonus Room
Family Room
Game Room
Great Room
Laundry
Other
Security Features
Smoke Detector(s)
Sewer Type
Septic Tank
Showing Info
Septic Tank
Total Finished Area
4,583
Total Fire Places
2
Utilities
Cable Available
Electricity Available
High Speed Internet
Natural Gas Available
Phone Available
Sewer Available
Underground Utilities
Water Available
Water Source
Public
Window Features
Double Pane Windows
Private Pool
Yes
Finished Basement
Yes
Land Information
Lot Size
.5 to 1 Acre
Lot Size Estimated
0.54
Fencing
Back Yard
Fenced
Wood
Water Front Features
No Dock Or Boathouse
Garages and Parking Information
Parking Total
2
Parking Features
Attached
Garage
Garage Door Opener
Kitchen Level
Side/Rear Entrance
Tax Information
Taxes
$5,999
Tax Year
2025
Tax ID Number
204 110
Show more
listed by real estate agent cheryl bridges and keller williams realty north atlanta